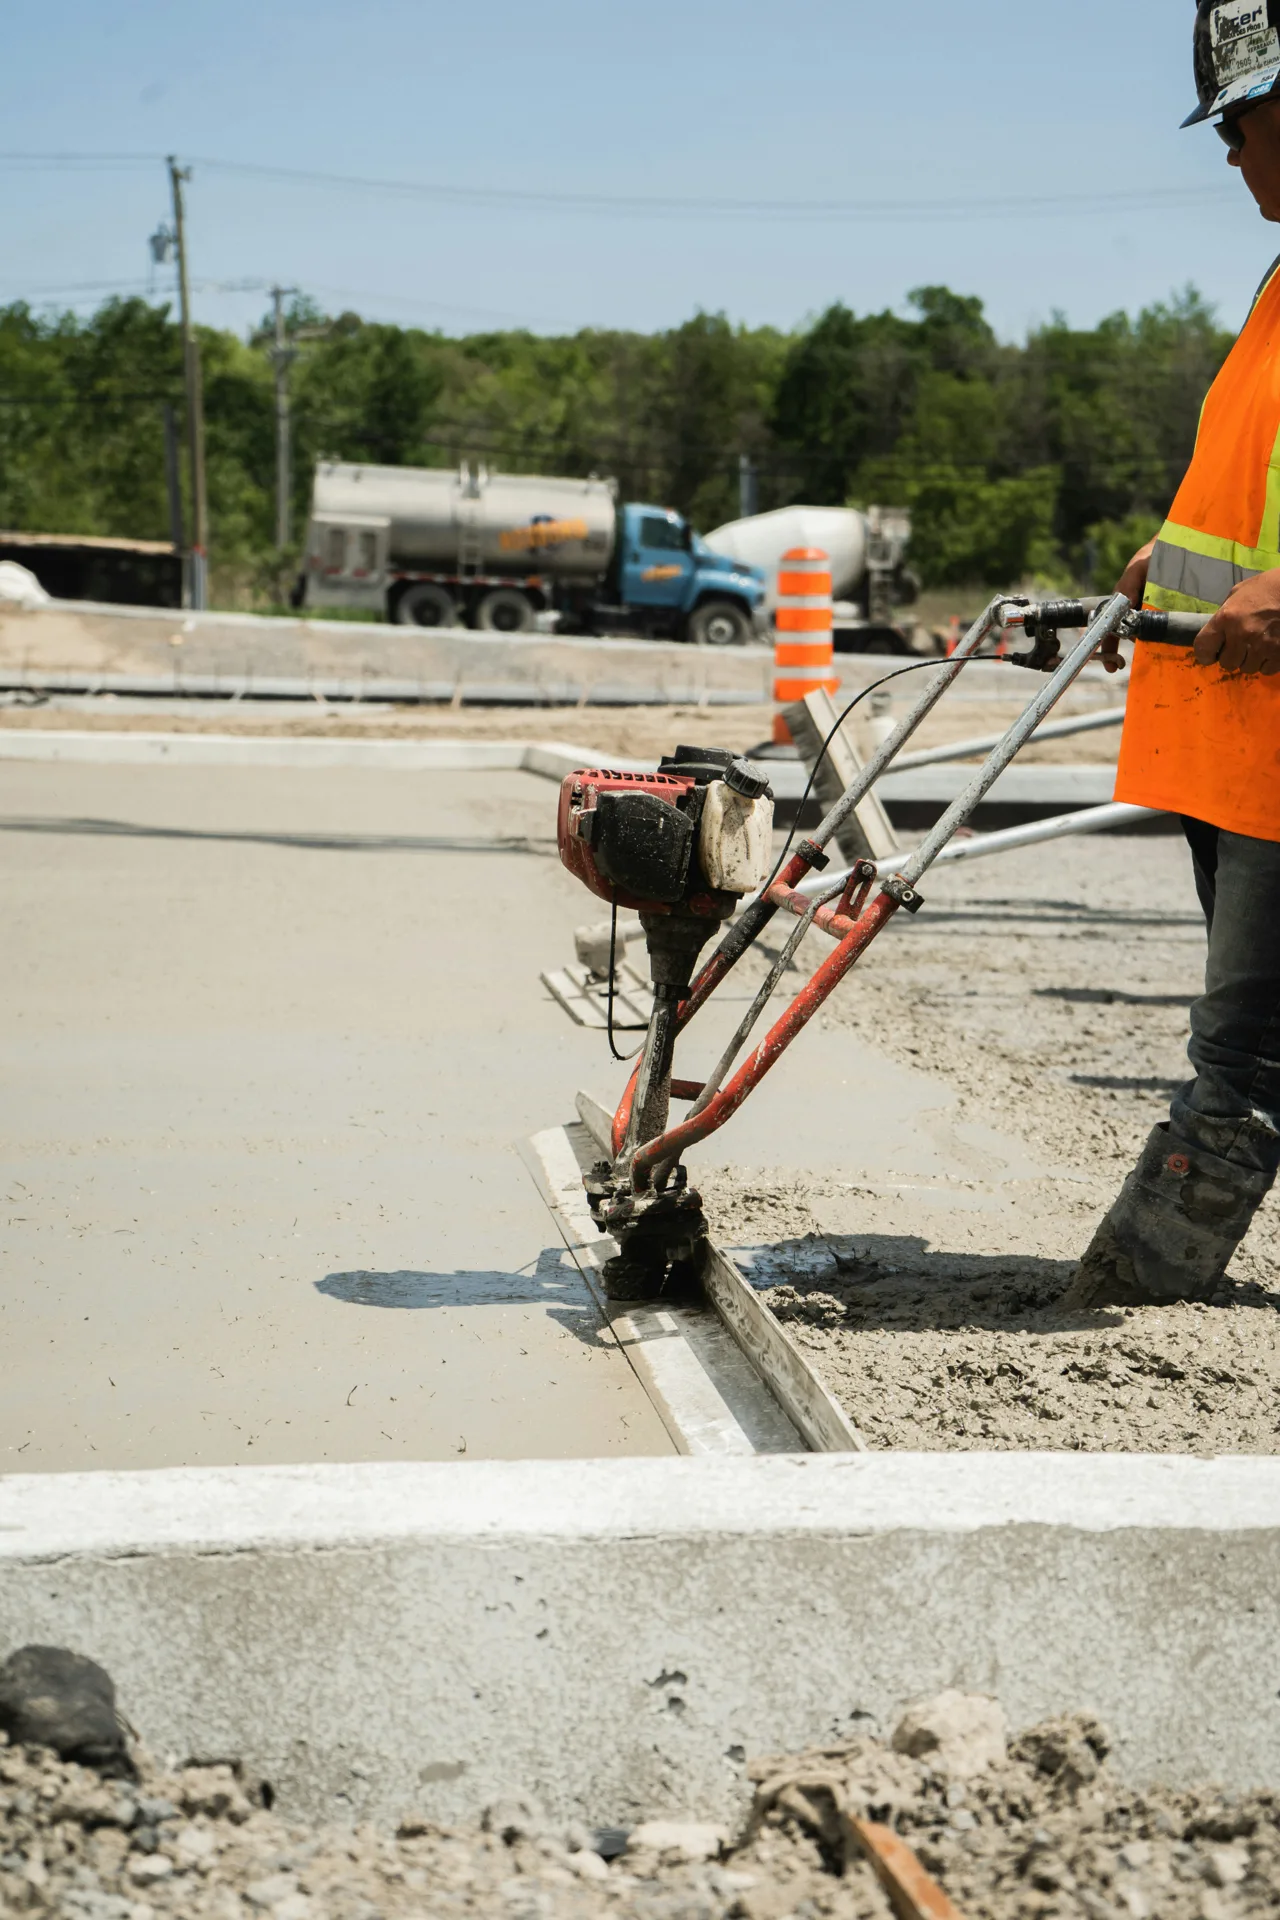
Accessibility isn't a design choice on commercial sites, it's a code requirement. Every ramp and curb cut must meet slope, cross-fall, width, and detectable warning specs. We build them to those standards, verify dimensions during the pour, and document everything for the inspector. Ramps tie into adjacent site sidewalks and parking lot work. Free written estimate on every project.
An ADA-compliant ramp or curb cut is built to a precise set of dimensions: a maximum running slope (the angle of the ramp itself), a maximum cross-slope (how the surface drains side-to-side), a minimum width, level landings at top and bottom, and truncated dome detectable warning panels at every pedestrian-to-vehicle transition. Miss any one of these and the work fails inspection.
We design the ramp footprint to hit those specs before we excavate. The subgrade is set to the correct elevation so the running slope comes out right. Forms are positioned with the cross-slope built in. Detectable warning panels are positioned in the form before the pour. During the concrete placement, we verify slope with a level on every section, not after the concrete cures, but while it's still workable. That's how we catch errors before they become expensive demolition.
The finished ramp lands flush with adjacent equipment pads or curb and gutter work. As-built dimensions are documented and handed to the inspector. Most projects pass on the first walk-through.
Recent work
The build sequence
Building ADA Ramps Step by Step
Confirm the accessibility code
We identify which accessibility standard applies to your project (federal ADA, state, or local code), then confirm the running slope, cross-slope, width, landing size, and detectable warning placement required by that standard.
Set subgrade elevation
The ramp footprint is excavated and graded so the start and end elevations produce the correct running slope. The cross-slope is graded into the base so water drains off the side, not across the ramp.
Form and position warnings
Forms are set with the engineered slope and cross-slope. Reinforcement is placed. Truncated dome warning panels are positioned in the form footprint at every transition point. The ramp is detailed to land flush with adjacent walks or curbs.
Pour, verify, document
Concrete is placed and finished. Slope and cross-slope are checked with a level before the concrete sets. Warning panels are confirmed in position. As-built measurements are recorded and provided to the accessibility inspector.
Why ramps fail inspection
Slope Errors Are the Most Common Failure
The single biggest reason an ADA ramp fails inspection is slope, either the running slope is steeper than code allows, or the cross-slope doesn't drain properly. Both are structural failures that require the ramp to be demolished and re-poured. You cannot adjust slope on cured concrete, which is why getting it right during the pour is non-negotiable.
We verify slope while the concrete is still plastic. A level and a story-pole on every section catch slope errors before they set. If the slope is off, we adjust the finish before cure. The result is a ramp that passes inspection without revision. We also coordinate with adjacent loading dock and curb and gutter pours so transitions are seamless and flush.
Slope specs, detectable warnings, landings, and where ADA work is required.
The current ADA running-slope maximum is defined in the accessibility code; we follow the specific code version applicable to your project (federal, provincial, local). The cross-slope maximum is also specified separately and is just as critical.
Truncated dome panels (typically yellow, cast into the concrete or surface-mounted) at every flush transition between pedestrian and vehicular surfaces. They are tactile cues for the visually impaired. They are required at curb cuts, ramp bottoms at parking lots, and similar transitions.
Yes, ADA requires a level landing at the top and bottom of every ramp run, sized to the spec for that ramp's use. The landing has to be flat in both directions (running and cross-slope) within the ADA tolerance.
Modification rarely works because slope cannot be changed on cured concrete. Most non-compliant ramps need full replacement to bring them to current code; the quote will say which case yours is.
Most public-accessible commercial properties do, especially new construction and any renovation that triggers accessibility review. The exact scope depends on the property, the renovation work, and the local accessibility code; we coordinate with the accessibility consultant on every project.
They replaced four non-compliant curb cuts across our retail center. Each one to current ADA spec, detectable warnings cast in, accessibility consultant passed all four first walk-through.
Q. I.
Property Manager, Boston
★★★★★
Slope was verified during the pour, not after. They had a level out on every section. The inspector specifically commented on how clean the as-built dimensions were.
X. H.
Facility Director, Cambridge
★★★★★
Multiple ramp installations during off-hours so the mall stayed open. Coordinated with adjacent sidewalk pours, detectable warnings flush, ADA inspector signed off without a single revision.
Z. C2
Mall Operations, Somerville
★★★★★
ADA ramps at every entrance to our medical building. They knew the accessibility code cold, no improvisation, no surprises at inspection. Compliance was their first concern, not their last.
Y. M2
Healthcare Facility Director, Quincy
From the blog
Concrete Guides & Articles
Practical reading on planning, finishes and caring for concrete in Boston.